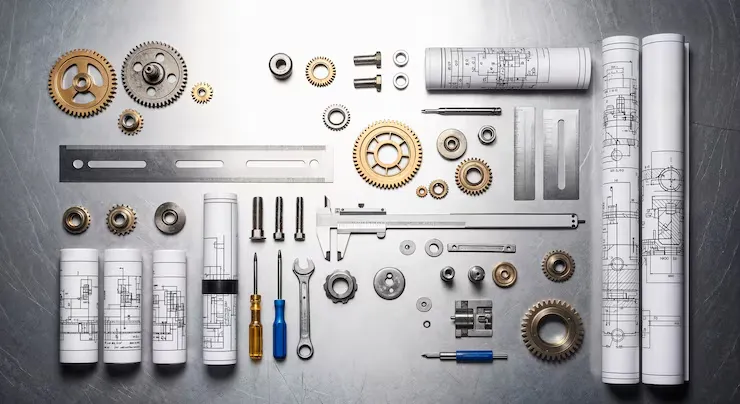
Precision machining can seem complicated when you are first learning how every part of the process fits together. A machinist has to think about workholding, measurement, tool selection, material movement, tolerances, and repeatability. Even a simple part can become difficult if the setup is unstable or the measurements are not checked correctly.
The right shop tools help make precision work easier to understand. They give machinists better control over the part, the setup, and the final result. Instead of guessing whether a bore is correct or whether a part is clamped securely, good tools help confirm what is actually happening.
Precision machining is not only about advanced machines or complex programming. It also depends on everyday tools that support clean setups and accurate inspection. Bore gauges, vises, collets, indicators, and other shop tools all help reduce confusion and improve confidence at the machine.
For new machinists and experienced operators alike, using the right tool at the right step can make the entire job feel more controlled.
Bore Measurement Tools for Checking Internal Features
Internal features can be difficult to inspect because they are not always easy to see or measure with basic tools. A hole may look clean from the outside, but that does not always mean it is the correct size, shape, or depth. Internal features can be oversized, undersized, tapered, or out of round without being obvious at first glance.
That is why a dial bore gauge is such an important tool in precision machining. Bore gauges help machinists check the size and condition of internal diameters. This is especially useful when a part needs to accept a bearing, bushing, pin, shaft, or other mating component.
A bore gauge does more than tell you whether a hole is close. It can help show variation inside the bore. A machinist can check different depths and angles to see if the hole is consistent. This matters because a bore may measure correctly in one spot but be slightly different deeper inside the part.
For beginners, bore measurement can feel more advanced than using calipers or a micrometer, but it is an important skill to develop. Many parts depend on internal accuracy. If a bore is wrong, the part may not assemble correctly, may wear unevenly, or may fail inspection.
Using a bore gauge also teaches machinists to slow down and verify critical features. Internal measurements often require patience and repeat checks. The gauge needs to be positioned correctly, rocked through the bore, and compared against a known standard. This process helps build better inspection habits over time.
Cleanliness is also important. Chips, coolant, burrs, or dirt inside the bore can affect the reading. Before checking an internal feature, the part should be cleaned and deburred when needed. A clean bore gives a more dependable result and helps avoid unnecessary adjustments.
Bore measurement tools are valuable because they reduce guesswork. Instead of assuming a hole is good because the toolpath looked right, machinists can verify the result. That extra check can prevent scrap, rework, and assembly problems later.
Workholding Tools That Keep Parts Secure During Machining
Good measurement is important, but the part also needs to be held correctly. Workholding is one of the biggest factors in machining accuracy. If a part shifts, lifts, flexes, or is clamped unevenly, even the best cutting tool and program may not produce a good result.
A self centering vise can help make setups more repeatable by centering the workpiece as it clamps. This is useful when consistent positioning matters from part to part. Repeatable setups make it easier to control offsets, check parts, and run jobs with less variation.
For new machinists, repeatable workholding can make troubleshooting much easier. If each part is loaded in a different position, it becomes harder to know why dimensions are changing. A more consistent holding method reduces variables and helps the machinist focus on the cut, the tool, and the measurements.
Self-centering vises are especially helpful for parts where centerline alignment is important. They can reduce setup time and improve consistency when used properly. However, machinists still need to check the setup. A vise can help repeat position, but the operator still needs to make sure the part is seated, clean, and clamped correctly.
Another useful workholding option is a 5c collet. Collets are commonly used to hold round stock or parts that need even, secure clamping. They are valued in many shops because they can provide strong holding while keeping the part aligned.
A 5C collet can be especially useful for repeat work. When parts are loaded consistently, the machinist can maintain better control over production. This helps when making multiple parts that need similar dimensions or features.
Workholding mistakes are common in machining. Chips under the part, dirty jaws, uneven clamping, excessive pressure, or weak support can all create problems. A part that is not fully seated may cut incorrectly. A part that is clamped too hard may distort. A part that is not held firmly enough may move during machining.
The goal is not just to clamp the part tightly. The goal is to hold it securely, accurately, and repeatably. Good workholding tools help make that goal easier to reach.
Precision machining becomes less complicated when workholding and measurement work together. Secure holding keeps the part stable, while inspection tools confirm the result. When both are handled carefully, the machinist has more confidence in the setup and the finished part.
Conclusion
Precision machining does not have to feel overwhelming when the right tools are used correctly. Bore measurement tools help verify internal features that cannot be trusted by appearance alone. Workholding tools help keep parts secure, centered, and repeatable during cutting.
A dial bore gauge can help catch problems inside a bore before they become bigger issues. A self-centering vise can support more consistent setups. A 5C collet can help hold round parts securely and improve repeatability during production.
The best machinists do not rely on guesswork. They measure carefully, hold parts correctly, and check important features before moving forward. These habits help reduce mistakes, improve part quality, and make the machining process feel more manageable.
When shop tools are chosen with purpose, precision work becomes easier to control. That is what makes everyday machining cleaner, more consistent, and less complicated.
Shop Tools That Make Precision Machining Less Complicated

How Digital Business Solutions Drive Modern Brand Growth: The Ultimate Guide

Why Reliable Technology and Business Information Matters in the Digital Age